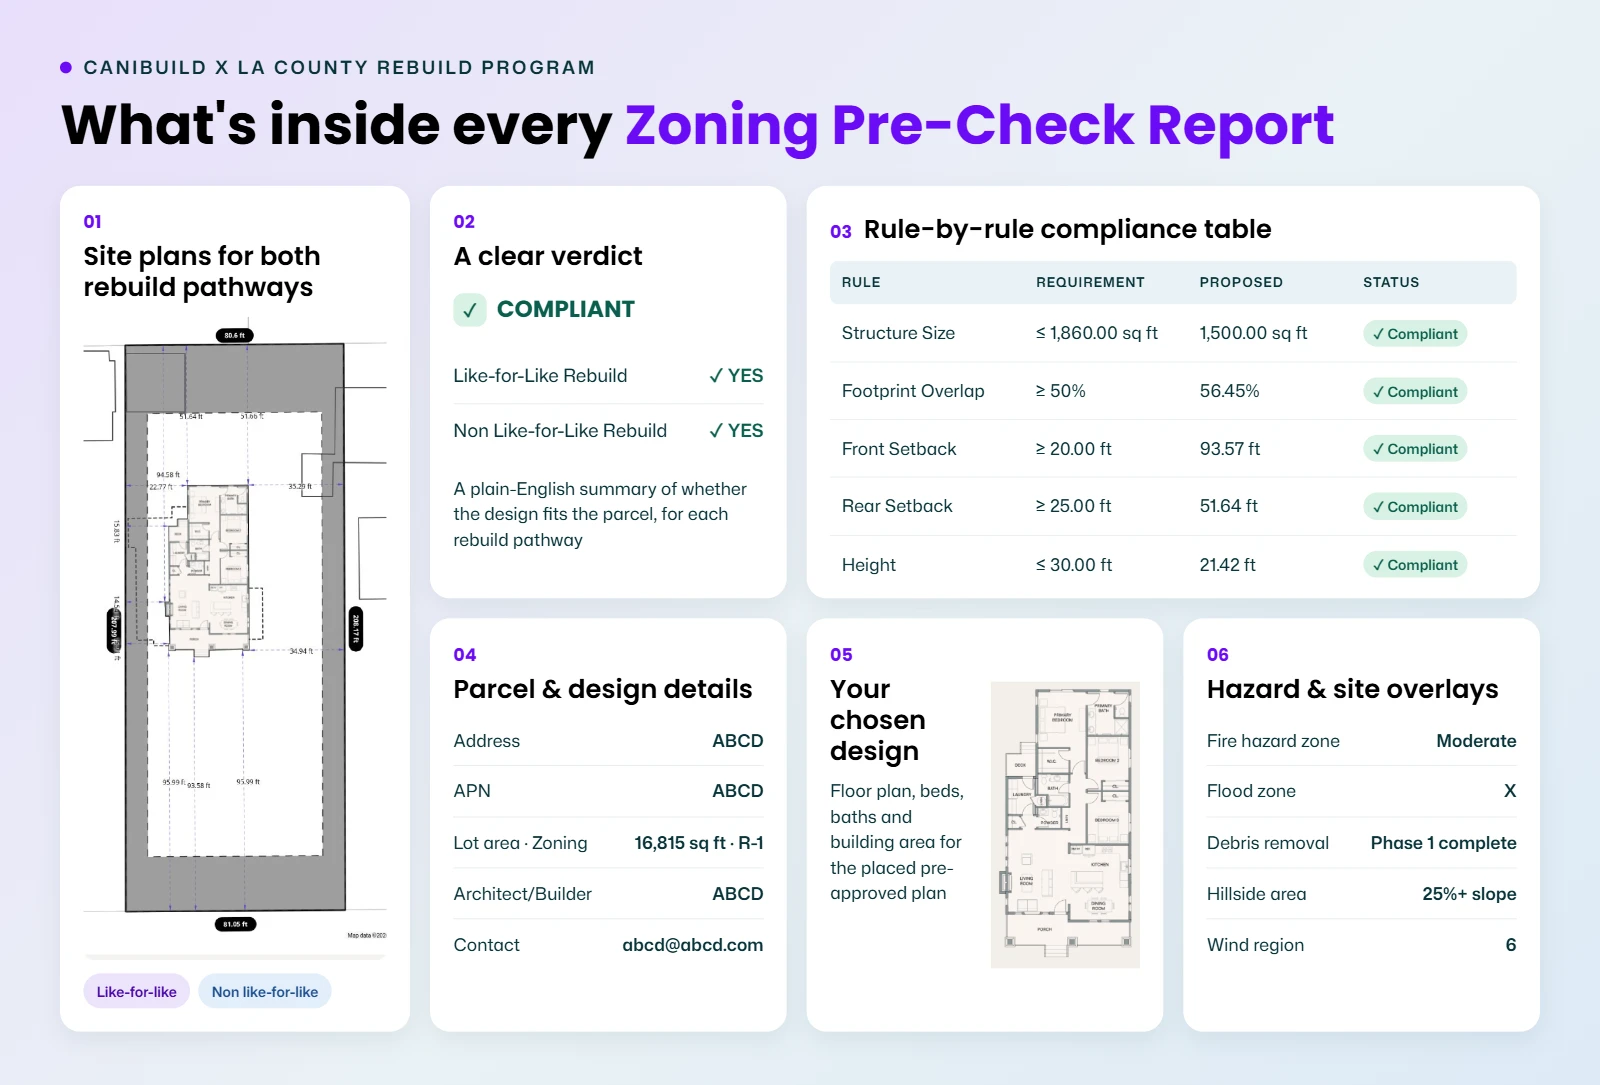

Quick answer: Home construction site plan software is critical because most residential cost blowouts, redesigns, and lost sales start with the site. The design part comes later. Zoning, overlays, setbacks, easements, and slope decide what can be built and what it will cost. Checking them by hand takes days per lot. Software checks a lot and produces a site plan in minutes, so builders can quote accurately in the first meeting. In 2026, with a record construction pipeline and more housing types allowed on residential lots, that speed and accuracy is what separates the builders who win work from the ones who chase it.
What is home construction site plan software?
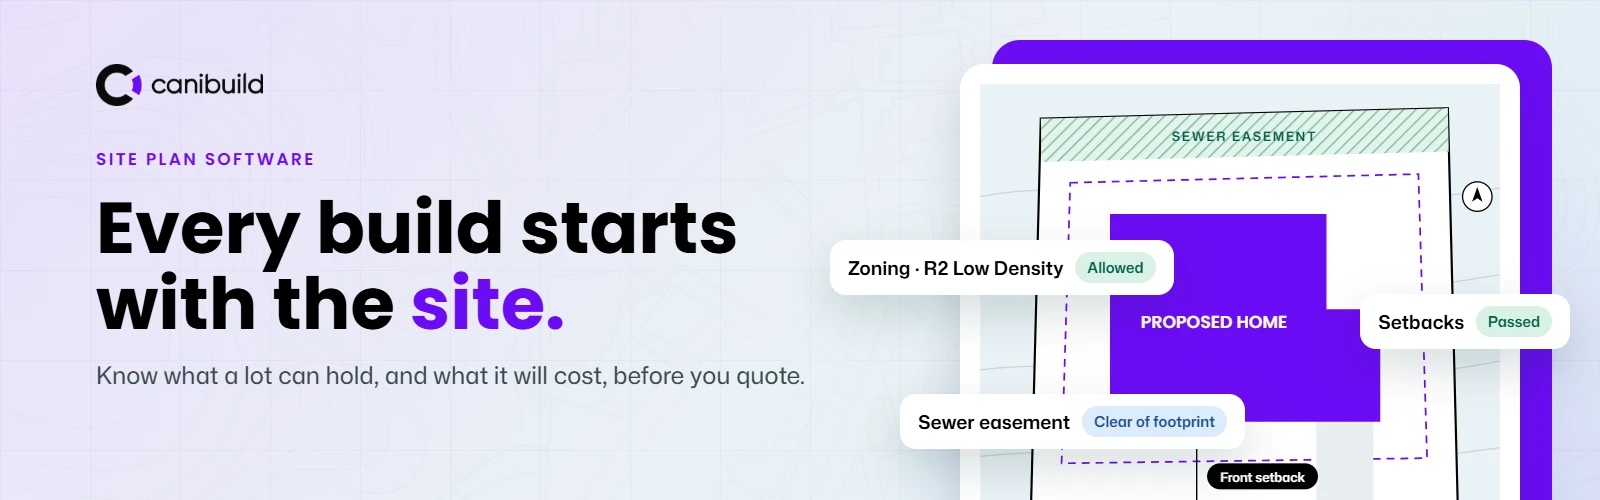
Home construction site plan software is a digital tool that places a proposed home on a real lot and checks it against that lot’s boundaries, terrain and planning rules. It draws on aerial imagery, lot boundaries, easements, contours, zoning and overlay data. The builder positions a floor plan, checks clearances, shows the client the result and exports a site plan, often in the same meeting.
Before this software existed, that work was split between a drafter, a planning consultant and a salesperson searching council maps. Now it happens on one screen.
Why it matters more in 2026 than it did a few years ago
The original case for site plan software was efficiency. In 2026, three changes in residential building make it a competitive necessity.
1. Builders are carrying record workloads. There were 244,000 dwellings under construction in the March quarter 2026, the highest since records began in 1984. Yet only around 308,000 homes have been completed since the National Housing Accord started, about a quarter of the 1.2 million target, which is now not expected to be reached until the December quarter 2030 (National Housing Supply and Affordability Council, August 2026). Builders have to move more jobs through presales without adding staff.
2. More can be built on a typical residential lot, so every lot needs more checking. Since 1 July 2024, NSW has allowed dual occupancies and semi-detached homes in R2 low density zones across 124 council areas, with terraces and townhouses following near transport hubs (NSW Government). Clients now ask “what’s the most I can build here?”, and the answer depends on lot size, frontage, overlays and exclusions that vary lot by lot.
3. Buyers expect answers faster. 88% of customers expect faster responses than a year ago (Zendesk 2026 CX Trends Report, cited in The Feasibility Tax). A builder who takes two weeks to confirm a design fits is competing against one who answers on the spot.
What it costs to work without it
Those pressures land hardest on presales, the unpaid stretch between first enquiry and signed contract. Canibuild’s analysis across its builder network shows what a manual site check costs:
| Measure | Figure |
|---|---|
| Time to complete manual feasibility on one site | 9 to 14 days |
| Cost per site before a quote is issued | $500 to $3,000 |
| Presales overhead for a builder quoting 100 homes a year (at $1,200 per site) | $120,000 a year |
| Revenue lost if 10% of that pipeline goes to a faster competitor (at $350,000 per job) | $3.5 million |
| Time saved per active Canibuild user in 2025 | 114 hours on average |
Sources: The Feasibility Tax and The State of Builder Productivity 2025.
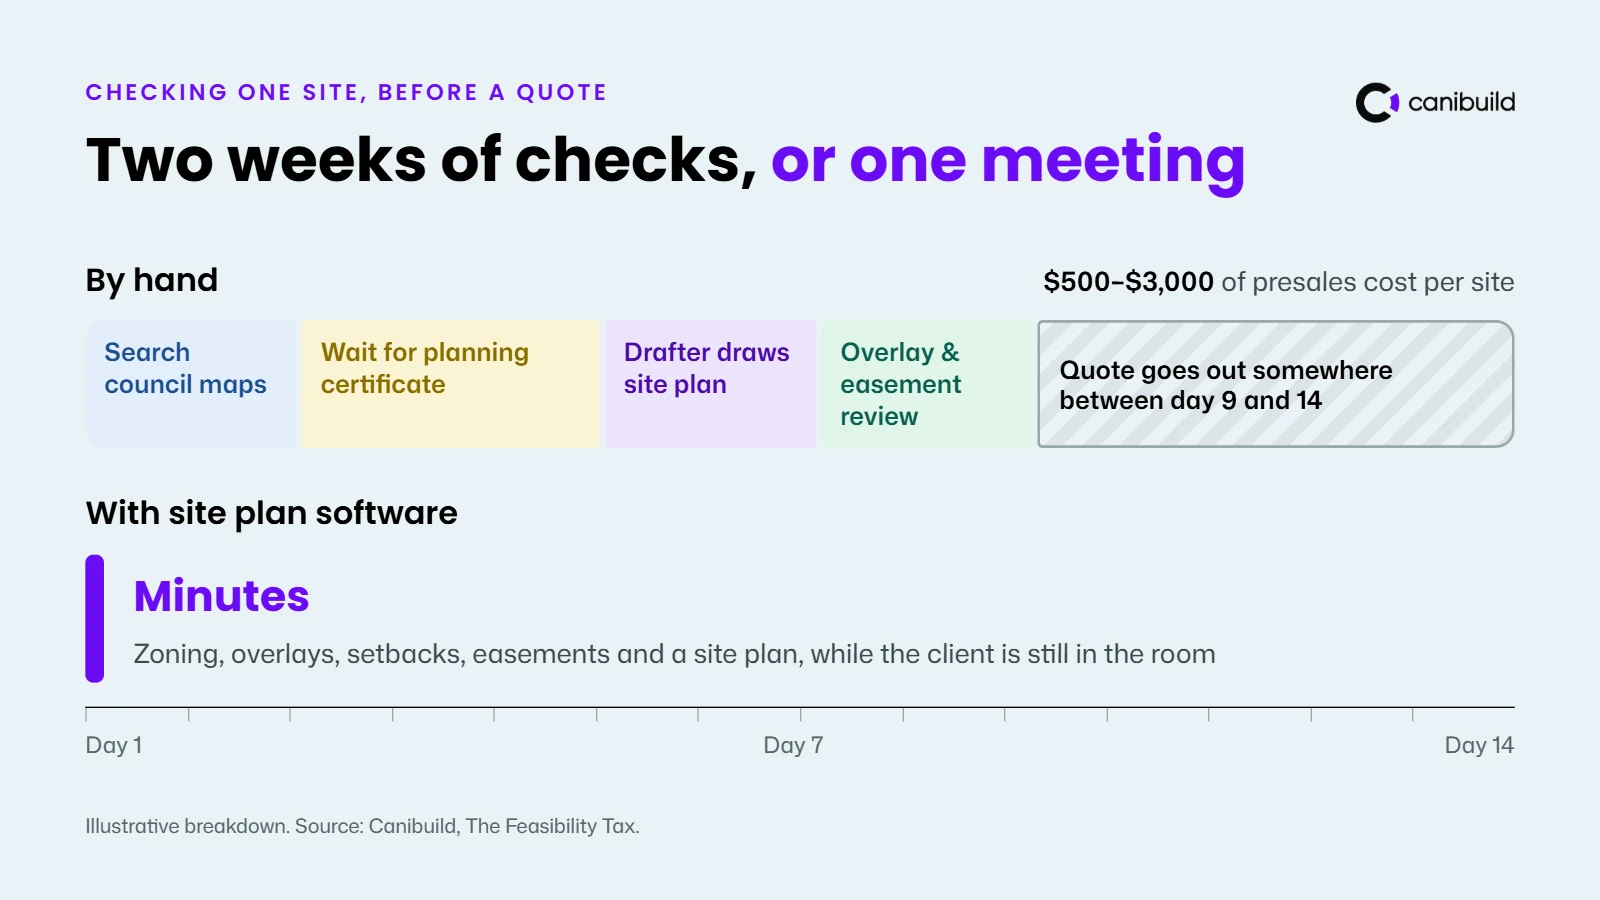
The most expensive problems are the ones found late. A sewer easement through the building envelope, a flood planning area or a bushfire rating discovered after contract means a redesign, a re-quote and a difficult conversation with the client. Rework typically adds 4 to 10% to total project costs (PlanRadar figures, cited in Canibuild’s productivity report).
6 reasons site plan software is critical for residential builders
Cutting that cost is the headline. Day to day, the value shows up in six places.
- Qualify a lot before you invest sales time. A quick check of setbacks, overlays and buildable area shows within minutes whether a project can go ahead, so your team spends time on leads that can.
- Quote with confidence, not contingency. When slope, easements and overlays are known upfront, site costs are priced properly instead of padded. Accurate quotes win more often and hold their margin.
- Cut redesigns and variations. Most post-contract redesigns trace back to a site constraint found late. Finding it before the client commits removes the most expensive kind of rework.
- Answer “what can I build here?” with options. With dual occupancies and secondary dwellings now allowed on more lots, clients want to compare a single home, a duplex or a house plus granny flat. Software tests each option on the actual lot in minutes.
- Help clients see the result. Most homeowners can’t read a 2D plan. Real-time 3D, including shadows across the lot, shows orientation, privacy and yard space, and gives clients the confidence to sign.
- Make every salesperson as good as your best one. The same checks and outputs for every team member mean quality no longer depends on one experienced estimator, which matters when you’re hiring to keep up with demand.
See it on a lot you’re quoting this week.
In a 20-minute demo we’ll check its zoning, setbacks, overlays and contours, place a home on it and produce a site plan, live.
Book a demoZoning: the first thing site plan software checks
Every site plan starts with one question: what is this lot allowed to hold? That’s the zoning check, and it’s the step builders most often hand to a consultant.
Property zoning is the land-use category a council gives a parcel of land, which sets out what can be built on it. In NSW, for example, an R2 Low Density Residential zone mainly allows detached houses and, in most council areas, dual occupancies and secondary dwellings.
How to check the zoning of a property in NSW manually: search the address on the NSW Planning Portal Spatial Viewer to see the zone and the council’s Local Environmental Plan (LEP) controls. For a formal record, order a Section 10.7 planning certificate from the council, which can take several days.
The zone is only the first layer. A full check also covers:
- Overlays: bushfire prone land and BAL rating, flood planning, heritage, biodiversity
- Development standards: minimum lot size, height, floor space ratio, site coverage
- Setbacks: front, side and rear distances from boundaries
- Easements: sewer, drainage or right-of-way strips you can’t build over
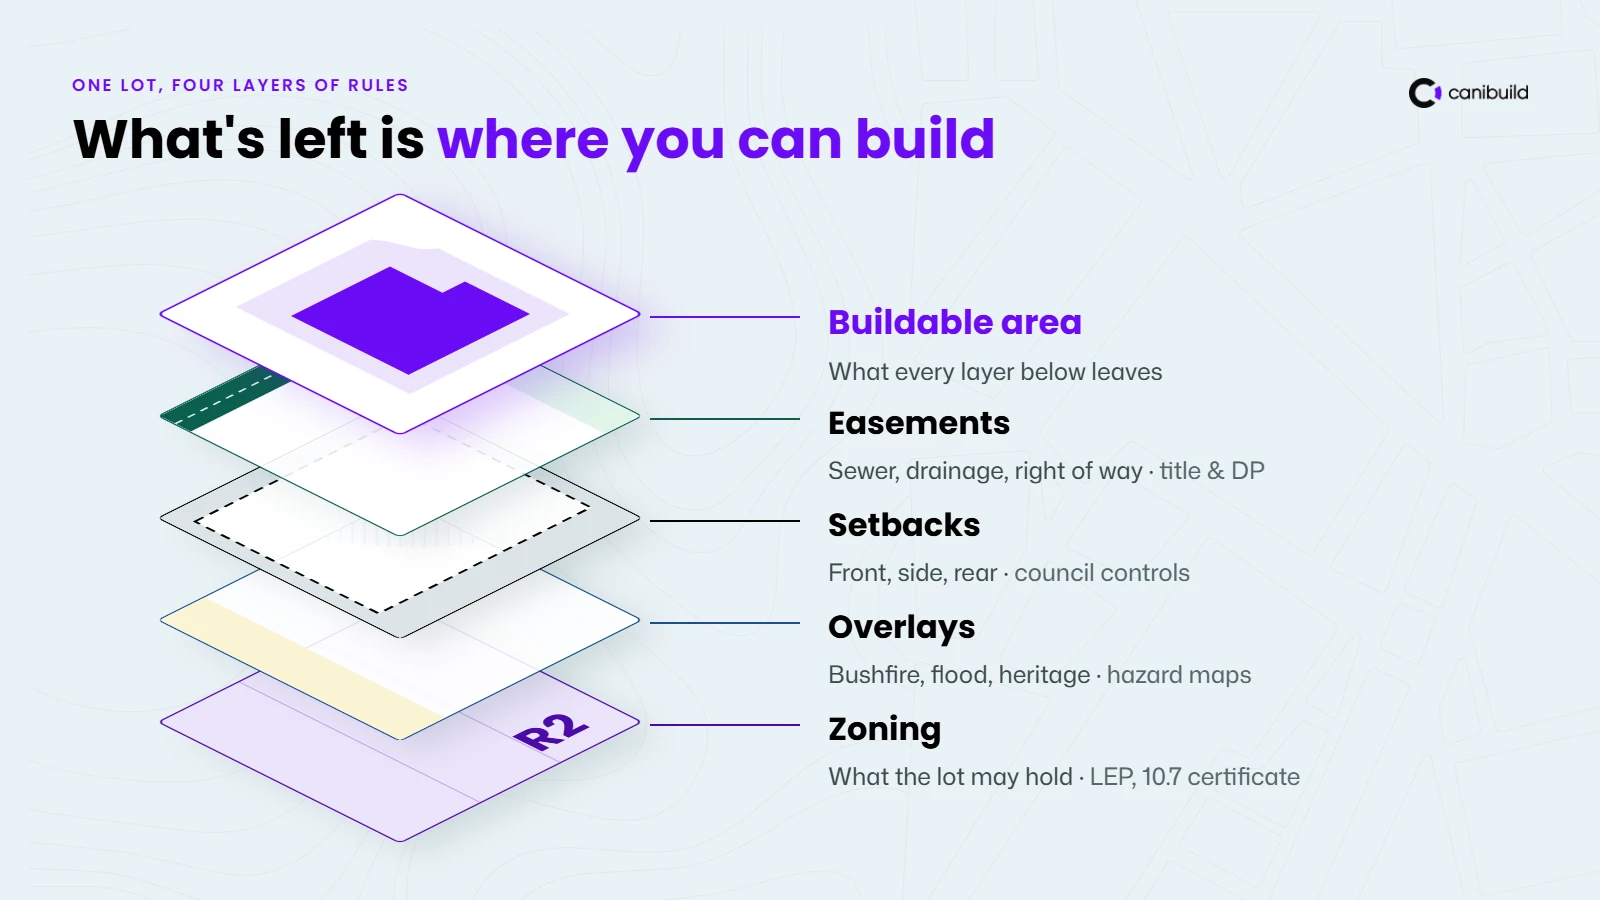
These sit in different places and each council words its controls differently.
Site plan software brings them into one view for any address.
See how Wattle Court checks zoning without a consultantSite plan vs survey plan: which do you need?
Once zoning shows a lot can take the build, the next step is putting the home on paper. This is where site plans and survey plans come in, and the two are often mixed up. A survey plan records what is on the land now. A site plan shows what you propose to build on it.
| Survey plan | Site plan | |
|---|---|---|
| Purpose | Records existing boundaries, levels and features | Shows the proposed home and how it sits on the lot |
| Prepared by | A registered land surveyor | A builder, drafter, designer or architect |
| Shows | Title boundaries, contours, levels, existing structures, trees, services, easements | Proposed footprint, setbacks, driveway, site coverage, landscaping, drainage |
| Common types | Deposited plan (DP), detail and level survey, contour and feature survey | Concept site plan, DA or CDC site plan |
| When you need it | Before final design and approval | From the first sales meeting through to approval |
The survey plan is the accurate base for approval drawings, so it still matters. But builders don’t need to wait for one to answer a client’s first question. Site plan software produces a concept site plan before a survey is ordered, which is enough to check feasibility and quote.
How home construction site plan software works
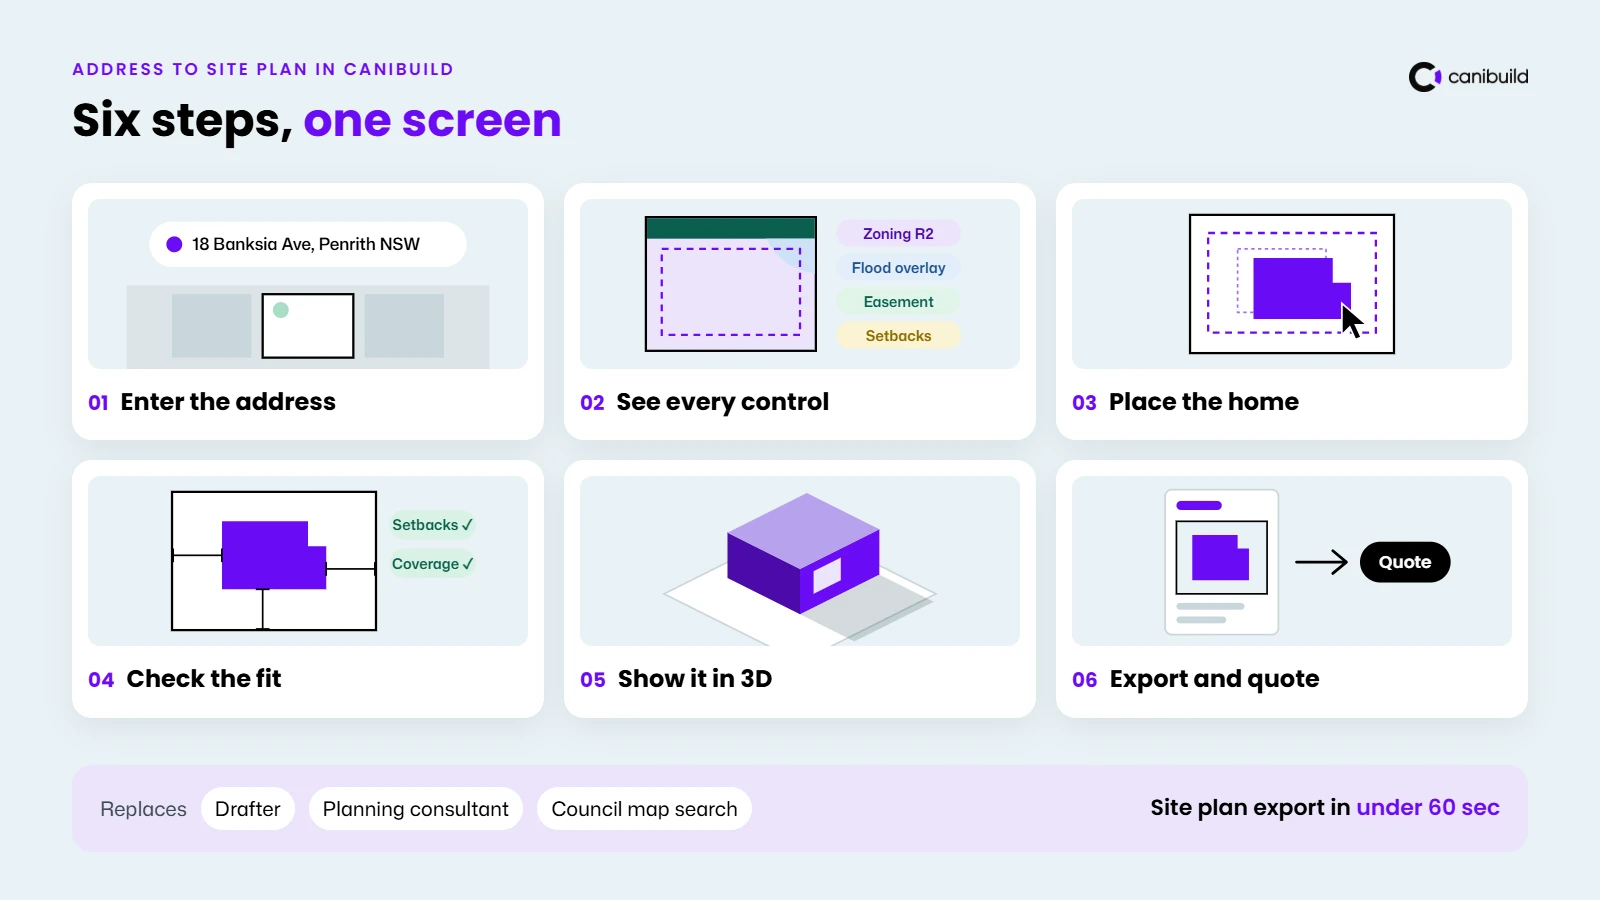
In Canibuild, the zoning check and the concept site plan happen in one workflow:
- Enter the address. The lot loads with aerial imagery and boundaries.
- See every control together. Zoning, setbacks, overlays, easements and contours appear on the lot, with a planning summary.
- Place the home. Drop a floor plan from your own range into the buildable area.
- Check the fit. Setbacks, clearances and site coverage are measured as you move the home.
- Show it in 3D. The client sees the home on their lot, including shadows.
- Export and quote. Download a branded site plan in under 60 seconds, then move straight to a quote with construction estimating software.
Canibuild has completed more than 5 million site checks across Australia, New Zealand, the US and Canada.
Explore Site PlansWhat to look for in site plan software in 2026
Not every tool covers the whole workflow above. Some only draw; others only report on planning rules. Use this checklist when comparing options:
| Capability | Why it matters |
|---|---|
| Automated zoning, setback and overlay checks | Catches deal-breakers before you quote |
| Contours and slope | Prices site works accurately |
| Lot boundaries, easements and current aerial imagery | Gives an accurate starting point |
| Your own floor plans and façades | Quotes your actual product range |
| Testing multiple options on one lot (home, duplex, granny flat) | Answers “what can I build here?” under new density rules |
| Real-time 3D with shadows | Helps clients decide faster |
| Branded site plans and proposals | Looks professional from the first meeting |
| Quoting and CRM integration | Avoids re-keying and lost leads |
| Coverage of your council areas, updated regularly | Rules change, so stale data is a risk |
Before you buy, ask each vendor: which councils are covered and how often the data is updated; whether overlays are checked or only the base zone; and when you would still need a surveyor.
What site plan software can’t replace
Software makes the early answer fast, but it works alongside the formal process, not instead of it.
- A registered surveyor’s survey plan is still required for DA or CDC documentation.
- A Section 10.7 certificate (or your state’s equivalent) is still the formal planning record.
- Council or certifier approval decides final compliance. Geotechnical reports and engineering remain separate steps.
Stop finding site problems after the contract is signed.
Join builders across Australia and New Zealand who check every lot before they quote.
Book a demoSee pricingFrequently Asked Questions
What is home construction site plan software?
It’s a digital tool that places a proposed home on a real lot and checks it against the lot’s boundaries, contours, zoning, setbacks, overlays and easements, then produces a site plan for the client or council.
Why is site plan software important in residential building?
Most redesigns, cost blowouts and lost sales in residential building start with a site constraint found too late. Site plan software finds those constraints in minutes, before the builder quotes or the client signs.
How long does it take to create a site plan with software?
With Canibuild, a site plan can be annotated, measured and downloaded in under 60 seconds once the home is placed on the lot. Manual feasibility typically takes 9 to 14 days.
How do I check the zoning of a property in NSW?
Search the address on the NSW Planning Portal Spatial Viewer to see the zone and planning controls. For an official record, order a Section 10.7 planning certificate from the local council. Builders checking many lots use site plan software to see zoning, overlays, setbacks and easements together.
What’s the difference between a site plan and a survey plan?
A survey plan, prepared by a registered surveyor, records existing boundaries, levels and features. A site plan shows the proposed home on the lot, including setbacks, footprint and driveway.
Do I still need a surveyor if I use site plan software?
Yes, for approval documents. Site plan software is for early feasibility and quoting; a registered surveyor’s survey is still required for DA or CDC drawings.
Can site plan software tell me if I can build a duplex or granny flat?
It can show whether a lot meets the main controls, such as zone, lot size, setbacks and overlays, and let you test each option on the lot. Confirm the result with council or a certifier before lodging.
Is site plan software accurate?
It uses government and aerial data, which is generally reliable but can be out of date or incomplete. Treat it as a fast, informed feasibility check, not a guarantee of compliance.