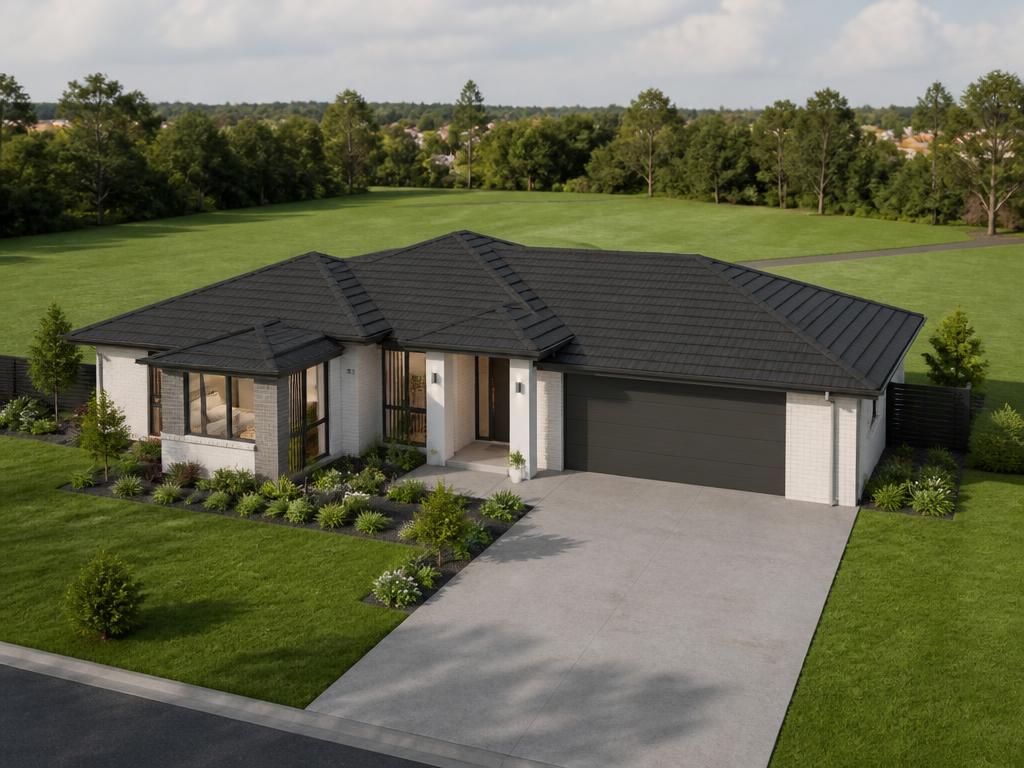
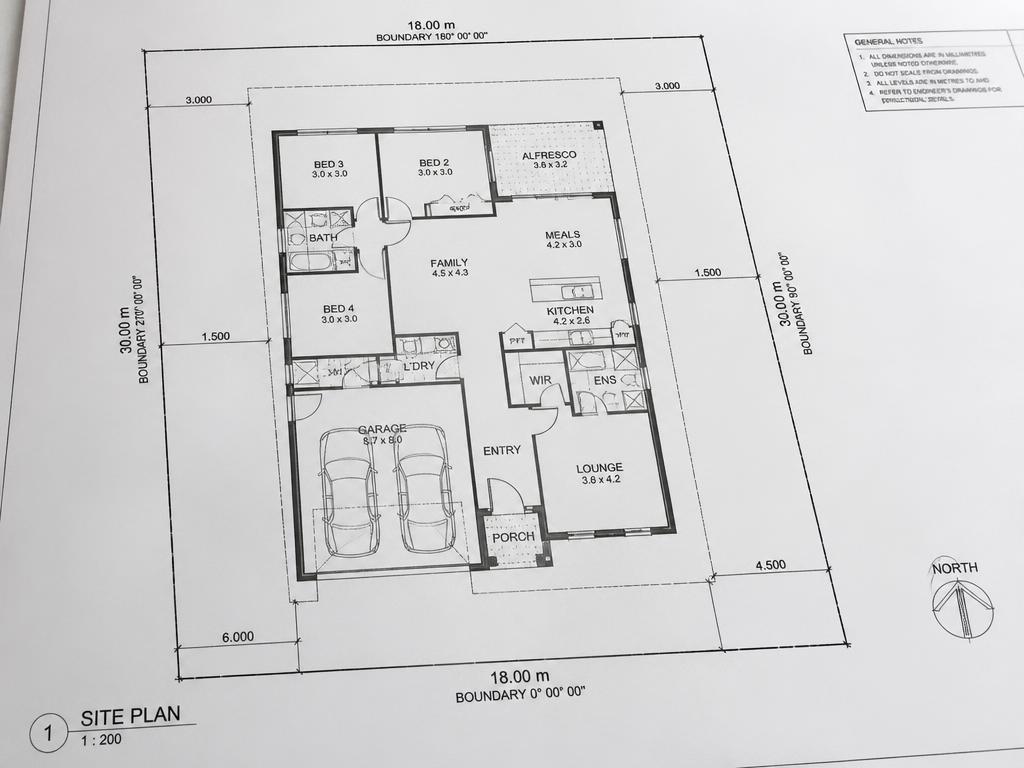
































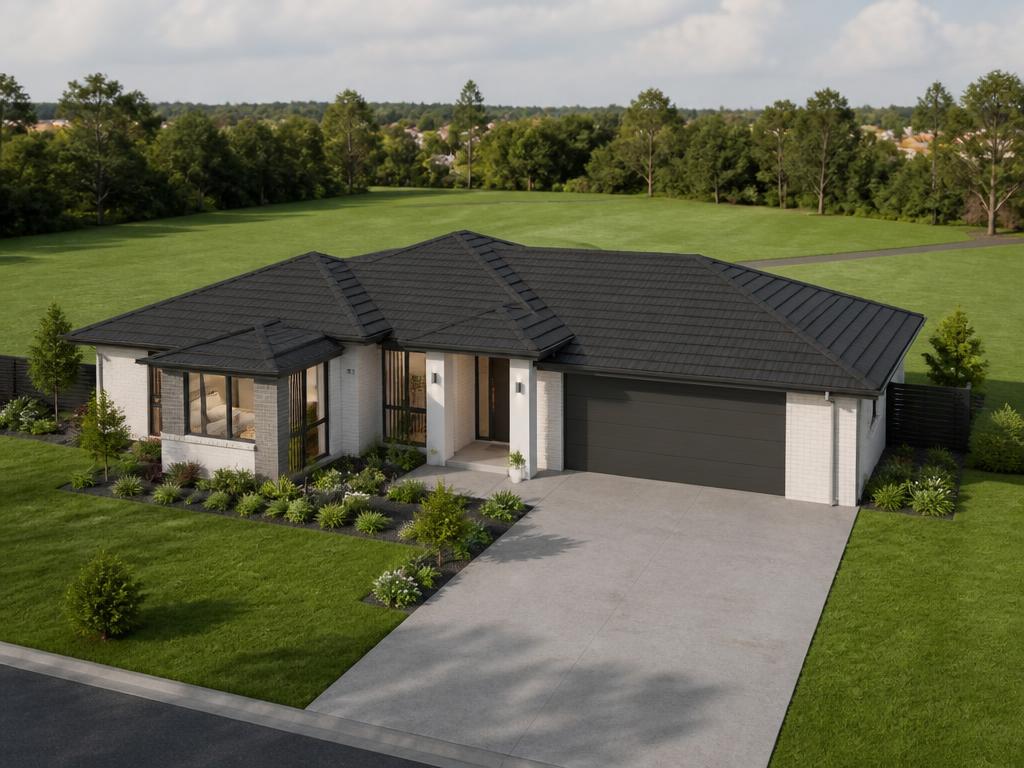
Check lot feasibility, place house designs to scale and hand buyers a site plan before the first meeting ends.
- Zoning & setback checks
- Design-to-lot matching
- Site plans & quotes
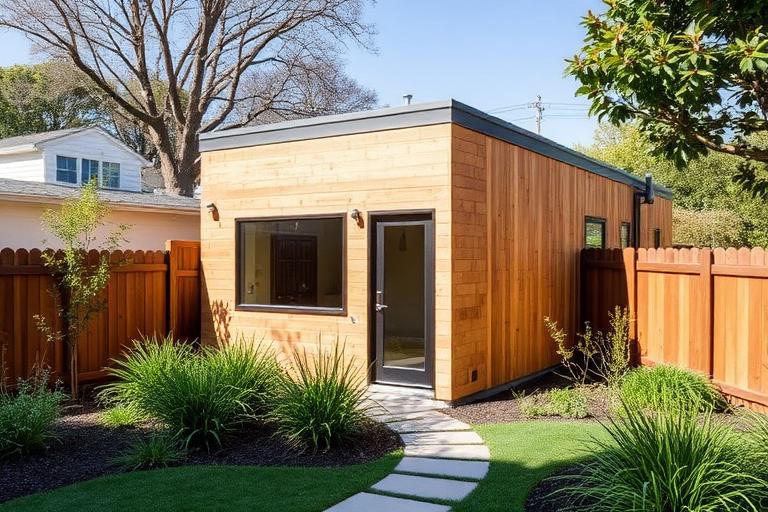
See how instant feasibility, compliance clarity and cost confidence come together for builders and contractors — from first enquiry to signed contract.
Everything you need to assess, sell and deliver projects faster.
The end-to-end journey
Lead Enquiry
Ask
ShowLot
Present compatible home designs
SiteCheck
Qualify the site
InstaDocs
Generate project documentation
Build Ready
Outcome
ShowLot
Match your range against the real constraints of the site and quote on the spot.
ShowLot AI
Online now
Type your address…
Compatible designs
5 matches
Aspen 24
3 bed · 2,282 sq ft
FITSMarlow 30
4 bed · 2,885 sq ft
NO FITVale 28
3 bed · 2,131 sq ft
FITSInstant estimate
$412,400
1102 E Altadena Dr, Los Angeles, CA

Lot area
12,486 sq ft
Search any address
Step 1/5Site boundary resolved
Zone
R-1 residential
Front setback
20 ft
Compliance
12 / 12 rules passed
Search project documents
Project pack · 24 Hillcrest Ave
Site & block plan
QueuedPDF · 3 sheets
CAD export
QueuedDWG · 1 file
House concept plan
QueuedPDF · 6 sheets
Build contract
QueuedDOCX · signed

Sheet
A-102 · Site plan & setbacks
0 of 4 documents ready
Submission-ready, no redraw
AI permissibility engine
One engine behind every answer
Site feasibility
Planning controls
Design compatibility
Submission-ready reports
Integrations
Works with your existing tools
5 Million+ Site Assessments Completed across the US, AU, NZ, and CA
01 · SiteCheck
Instantly assess site feasibility, validate buildability and place your designs on real sites before you quote.
Qualify sites in minutes instead of weeks.

02 · ShowLot
Showcase buildable designs on every buyer's property while AI captures richer, sales-ready enquiries.
Capture higher-quality enquiries without growing your sales team.

03 · InstaDocs
Generate CAD files and architectural drawing packs directly from SiteCheck assessments.
Move from qualified site to documentation faster.

Why builders choose canibuild
Instant feasibility for every address.
Show buyers exactly what they'll get.
Automate quoting and documentation.
Capture and qualify enquiries automatically.
Everything stays in sync from enquiry to approval.
Help every consultant perform like your best one.
Explore by build type
Everything you need to assess, visualise, and quote for your next project.
Check lot feasibility, place house designs to scale and hand buyers a site plan before the first meeting ends.
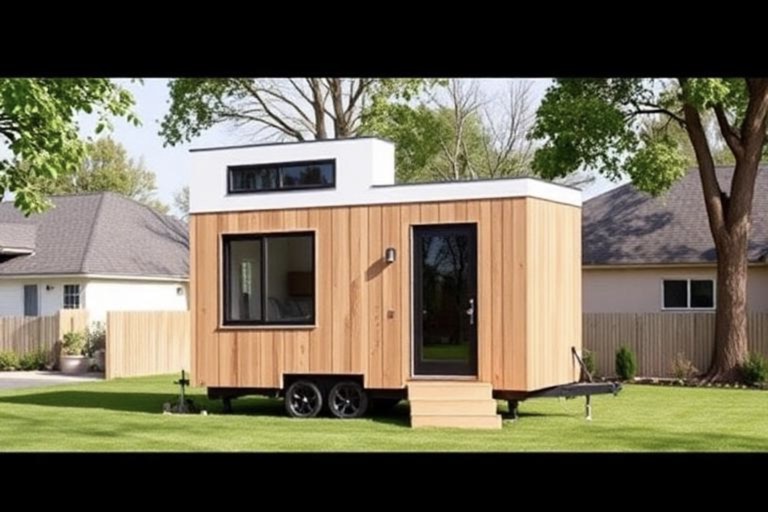
See instantly whether a second unit fits, where it can sit and what the local rules allow.
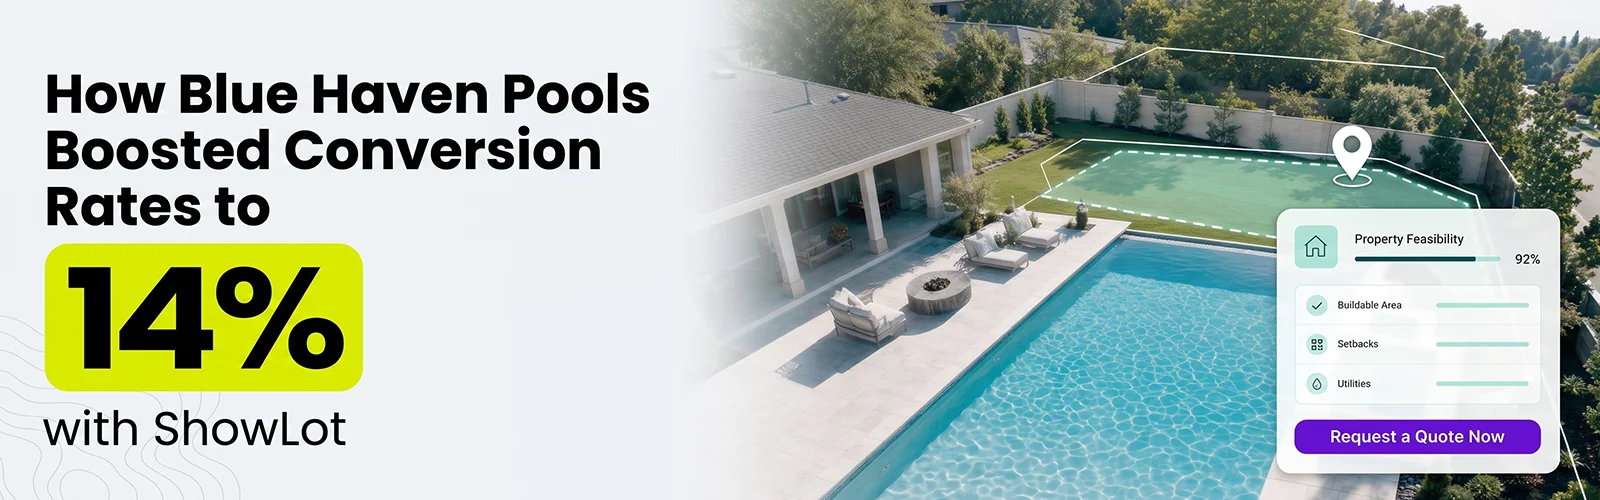
Test pool sizes against easements, slope and boundary clearances before you send anyone to site.
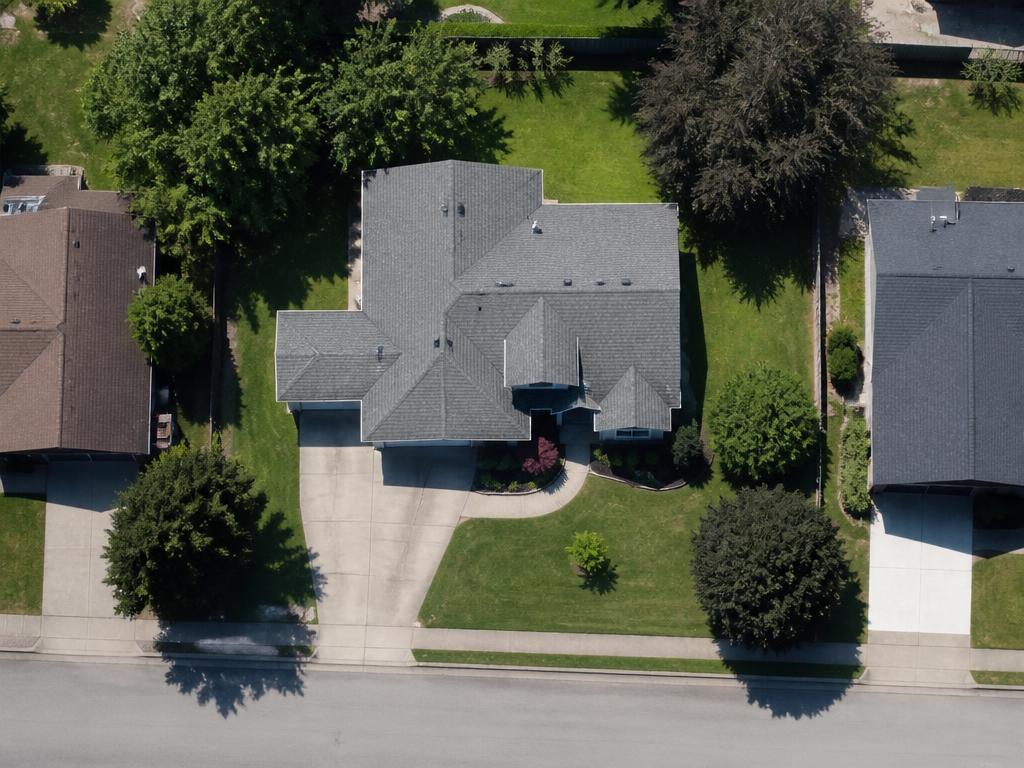
Drop a shed or garage footprint on the lot and confirm coverage, access and compliance on the spot.
Success stories
See how Canibuild helps builders save time, reduce risk, and convert more enquiries into build-ready projects.
SnapADU “We adopted Canibuild in late 2020 and it immediately became integral to our selling and feasibility process. We now handle infill development like a production builder.”
Whitney Hill
ADU Builder
GJ Gardner Homes “Our home consultants have embraced the tech and love how it simplifies selling. The support from the team has been exceptional and made rollout much easier.”
Simon Curtis
Home Builder
Kurmond Homes “Accessing setbacks, contours and site information within minutes in front of a client is a game changer. You really don't need any other programs.”
Kylie S
Home Builder
Narellan Pools “When I show up on site I can quickly place pools and adjust designs. Within days I have plans ready for county permitting. It saves time and money.”
Robert Johnson
Pool Builder
Know what's possible, instantly
Discover how your team can assess sites faster, price accurately, and win more projects.