
































canibuild logo

For home builders

Know what you can build on any lot instantly

Get instant site feasibility answers and show every buyer their future home on their real lot so your team closes more deals.

Book a demo
2–4 weeksshortened sales cycle
15–30%increase in close rates
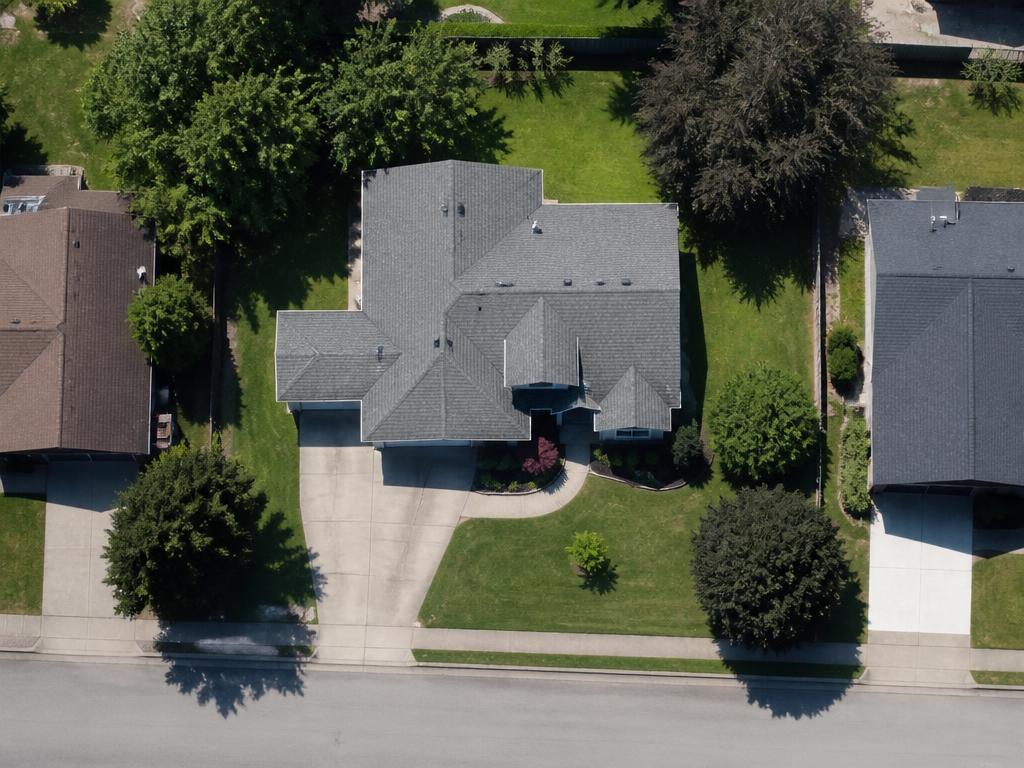
24 Hillcrest Ave, Austin TX Lot found
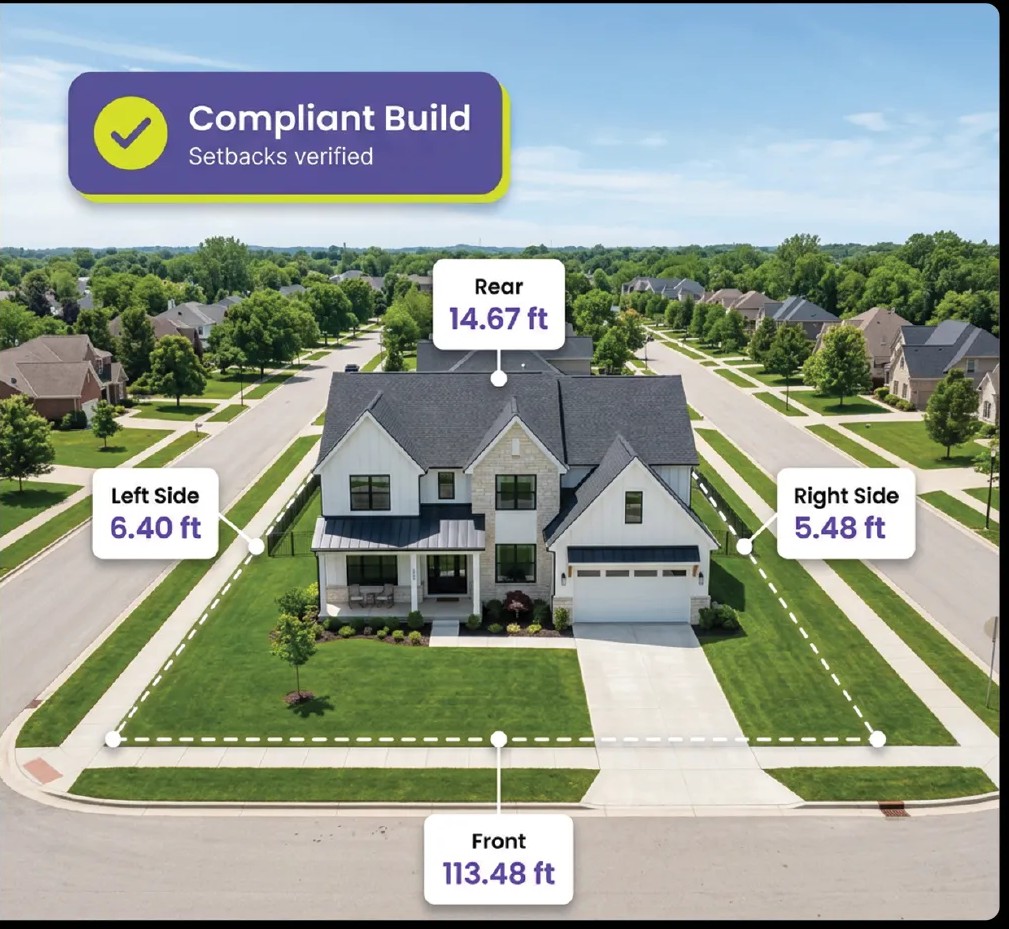
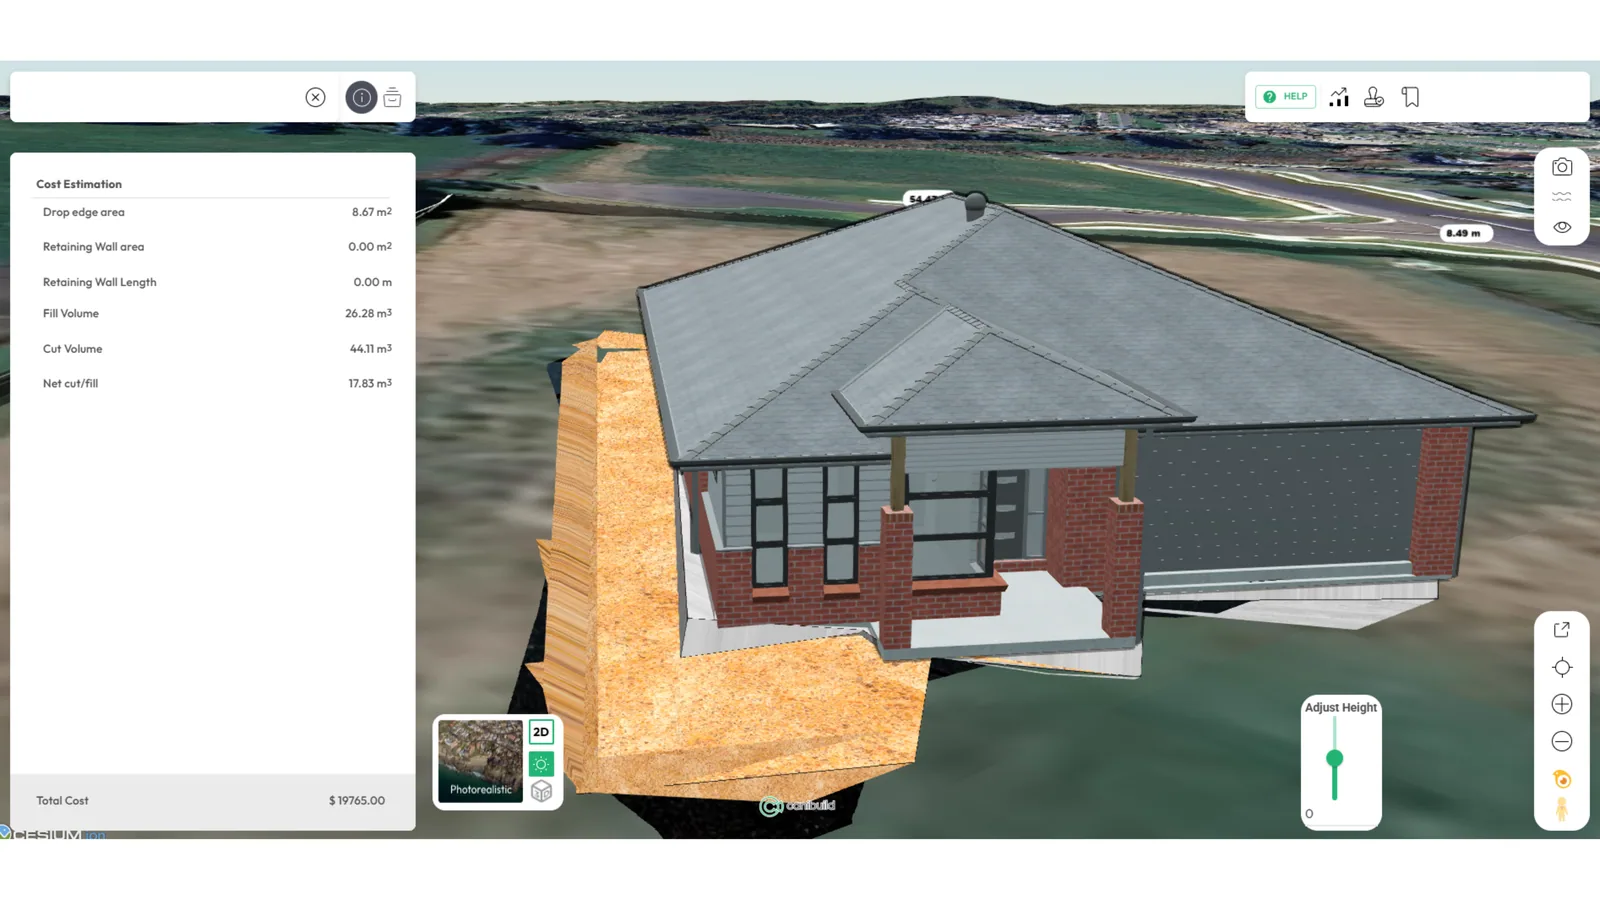
Aerial view of a residential parcel Home placed on the lot with verified setbacks
6,588 sq ft · 50 ft frontage

5 Million+ Site Assessments Completed across the US, AU, NZ, and CA

AR Homes bnw
actonADU
ADU Concepts
Adu builder
Barrier Reef Logo black and White
Bequall
boxable bnw logo
Blue Haven Pools black and white
brio logo bnw
BrookfieldWhiteLogo
logo-builders-alliance
burton-pools-logo
California Modulars
Cottage
Florida Leisure
Homebound-Technologies,-Inc
Homes
Iexar homes bnw
MY-ADU
NXTlogowhite
Narellanpools
Schumacherhomes_logo white
Premier-Pools-and-Spas-Logo-2
Red Door
samara
SJP white logo
snap-adu-logo-color
Superiro-pools_spas-removebg-preview
SplashZone-Pools&spas
Studio-Home-ADU
Udaadu-new-logo-white
Veev-Logo-2-18-22-RED

One connected sales workflow

Everything you need to assess a site, in seconds

Live project
24 Hillcrest Ave, Austin
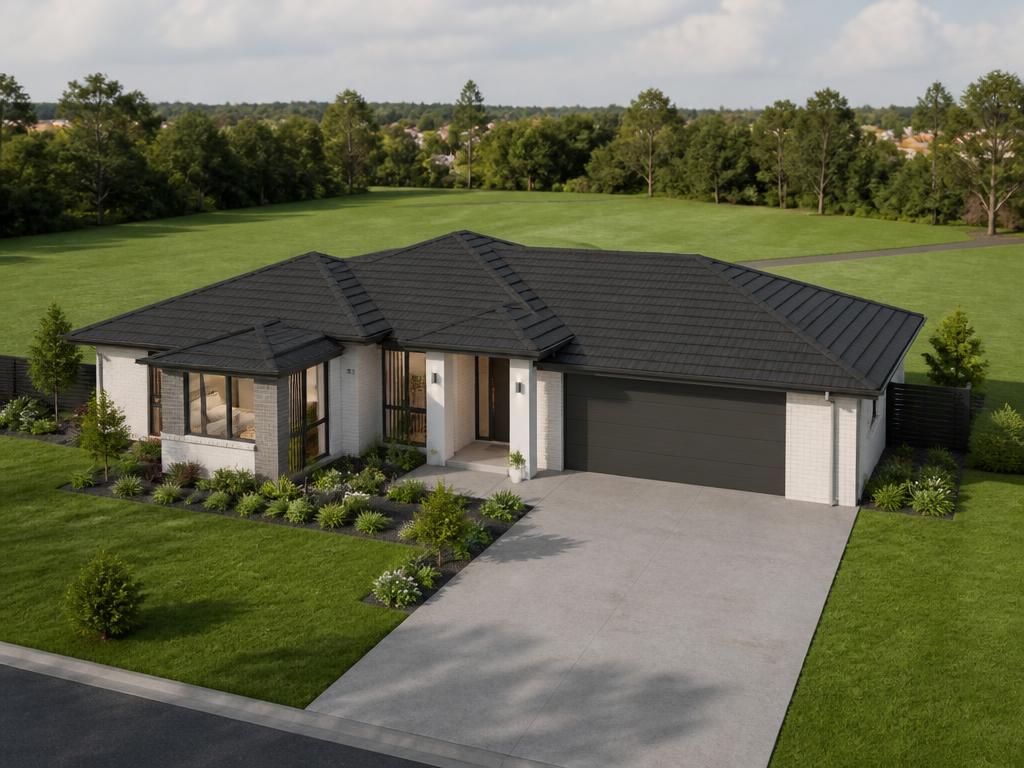
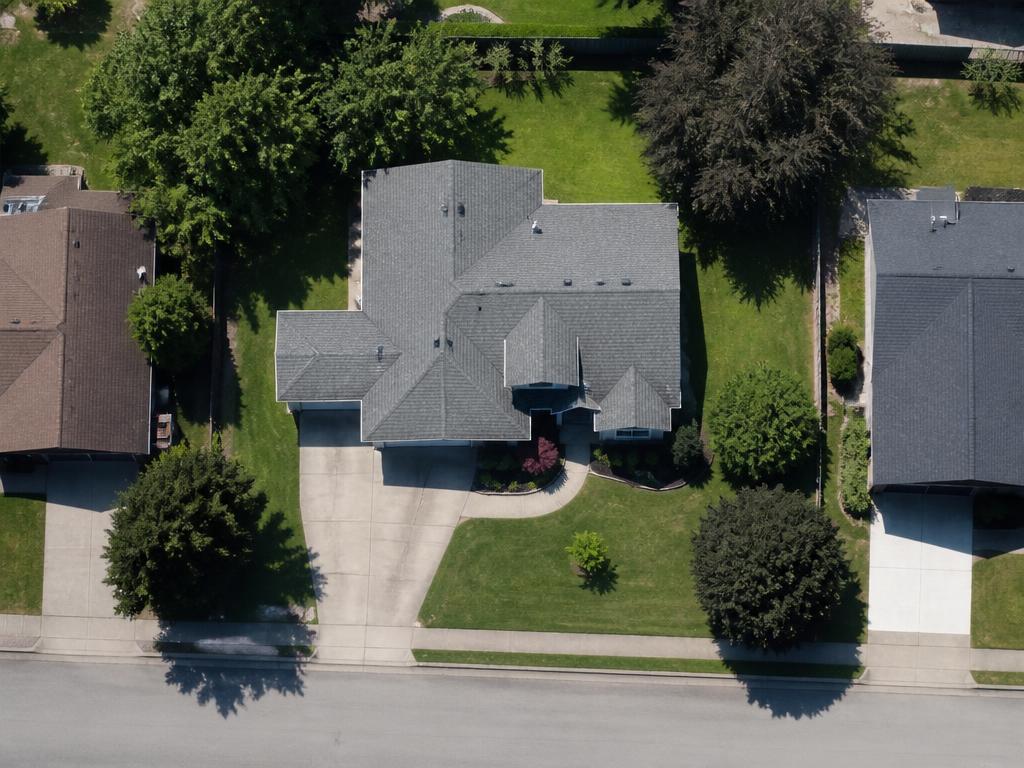
Site with verified setbacks and compliance Home design visualized on the lot Aerial parcel ready for quoting Connected sales workflow across regions
SITE RESULT Feasible

R2 · 612 m² · No overlays

DESIGN CATALOG Aspen 244 bed · 224m² Harbour 183 bed · 186m² Coastal 214 bed · 208m²
QUOTESite-specific estimate

Base home$438,900

Site costs$28,650

Compliance$9,480

Total estimate$477,030
SALES PERFORMANCE

All regions, one workflow

84Sites qualified 31Quotes ready 42%Conversion

Every consultant follows the same process

activeUpdated just now

The complete pre-construction platform

One platform for every stage ofthe pre-construction journey

A connected suite of AI-powered products that helps your team move faster from feasibility to build-ready documentation.

AI-powered Pre-construction platform
24 Hillcrest Ave, Austin 5 compatible homes found
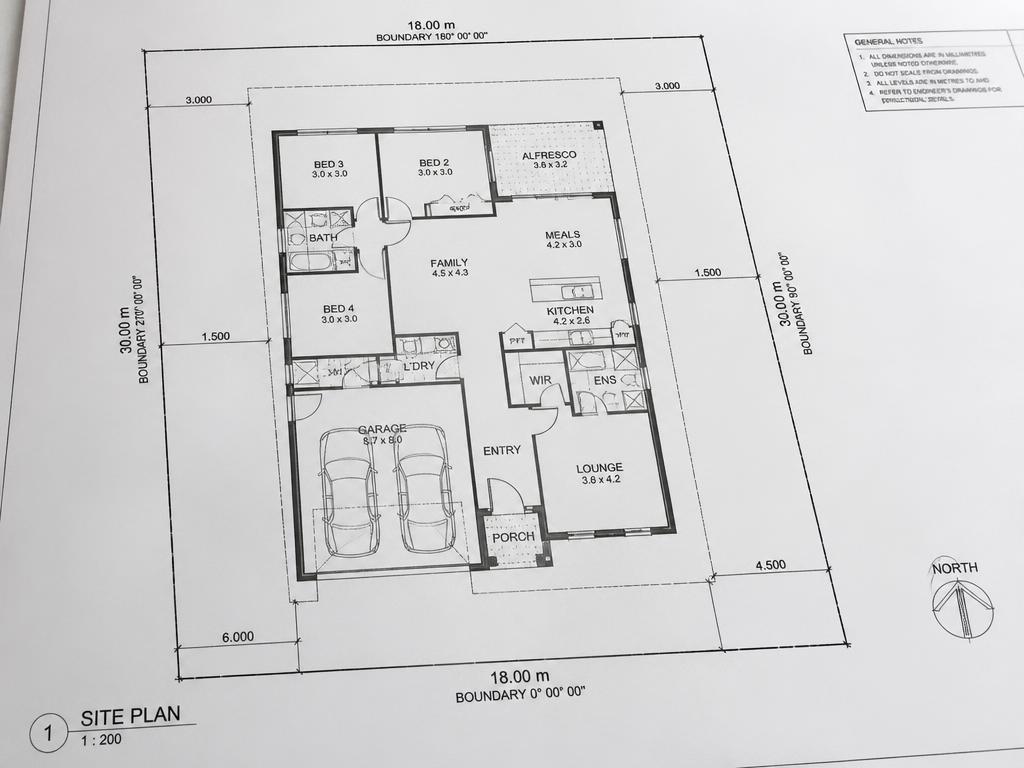
Home design rendered on a real lotAerial parcel with planning overlaysArchitectural site plan sheet Hamilton 24 · fits parcel

Turn your website into a digital showroom

Embed an interactive showroom where buyers explore compatible designs and submit qualified inquiries.

  • Interactive digital showroom on your website
  • Real-site visualization with compatible designs
  • Capture and qualify high-intent buyers
Explore ShowLot

Qualify any parcel in minutes

Enter an address and get zoning, setbacks, property constraints and buildable area in one instant assessment.

  • Property & GIS data
  • Planning rules
  • Buildable area
Explore SiteCheck

Submission-ready documents instantly

Turn the approved assessment into compliance reports, CAD packages and quotes without re-keying a thing.

  • Site & compliance reports
  • CAD drawing packages
  • Submission-ready output
Explore InstaDocs

Case studies

Real results from real builders

See how builders and contractors are using Canibuild to qualify sites, win clients, and scale faster.

Sheds N Homes case study preview

How Sheds N Homes uses Canibuild's shed building software to simplify council approvals

Sheds N Homes Central Coast was losing deals to slow DA assessments and failed council approvals. See how Canibuild changed their sales process and delivered a 98.5% quote-to-deal conversion rate across 1,051 deals.

Read case study

Murphy Builders case study preview

Home building software that scaled Murphy Builders for hypergrowth

Murphy Builders used Canibuild home building software to identify 20+ new land estates across eastern Australia in hours, without a single site visit. See how builders save time, cut R&D costs, and scale faster.

Read case study
3D site plan software guide preview

Guide to using 3D site plan software for better project visualization

Learn how 3D site plan software helps contractors sell projects faster, impress clients, and maximize ROI by upgrading from 2D to interactive 3D visuals.

Read case study

For homebuilders ready to close faster

Your competitors are closing at the first meeting. Are you?

Instant answers on zoning, overlays, and site constraints, without leaving your desk.

  • Turn weeks of site checks into minutes

  • Focus only on buildable projects

  • Equip every consultant with instant site intelligence

  • Convert every inquiry into a contract

Book a demo

Success stories

Why Builders Choose Canibuild

See how Canibuild helps builders save time, reduce risk, and convert more inquiries into build-ready projects.

SnapADU logo SnapADU
“We adopted Canibuild in late 2020 and it immediately became integral to our selling and feasibility process. We now handle infill development like a production builder.”

Whitney Hill

ADU Builder

GJ Gardner Homes logo GJ Gardner Homes
“Our home consultants have embraced the tech and love how it simplifies selling. The support from the team has been exceptional and made rollout much easier.”

Simon Curtis

Home Builder

Kurmond Homes logo Kurmond Homes
“Accessing setbacks, contours and site information within minutes in front of a client is a game changer. You really don't need any other programs.”

Kylie S

Home Builder

Narellan Pools logo Narellan Pools
“When I show up on site I can quickly place pools and adjust designs. Within days I have plans ready for county permitting. It saves time and money.”

Robert Johnson

Pool Builder

Assess any lot in 60 seconds

Show every client their home on their real lot in minutes

Book my demo